Skip to content
Casares GroupMérida Properties
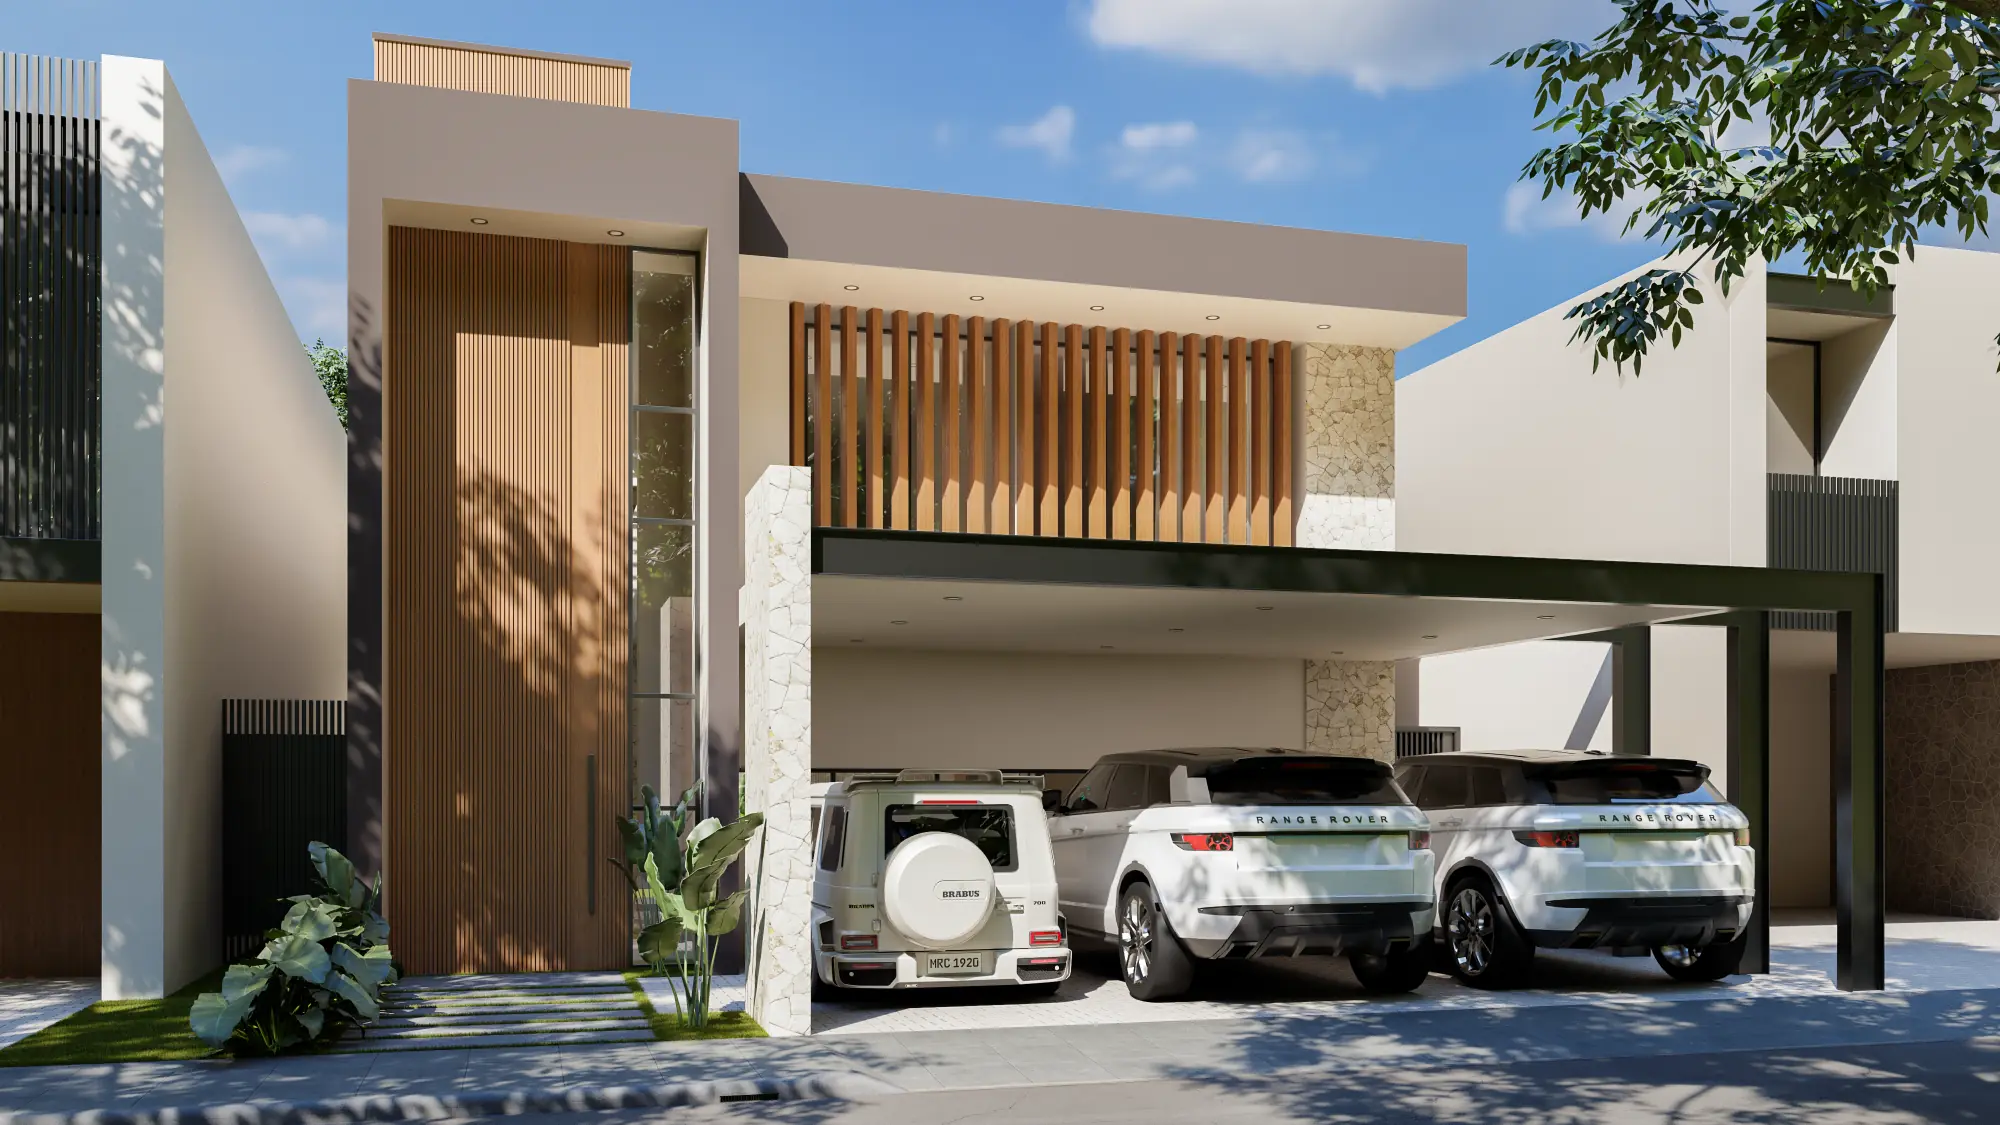
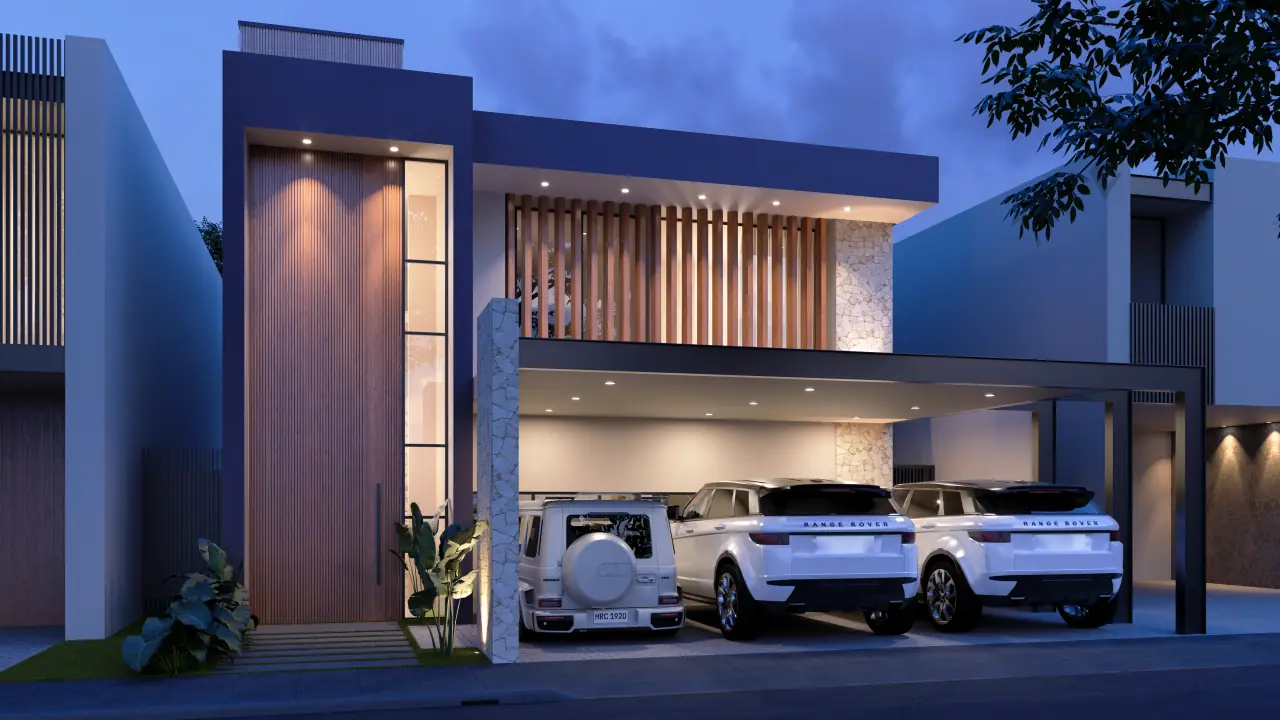
Lattice façade by dayRender · illustrative image

Parque Natura II · Model 01 · Pre-sale

Show house

Two floors with a pool, a terrace with a grill, and a bathroom and walk-in closet in every bedroom.

bedrooms
3 or 4
m² built
275 to 306
façades to choose from
3
delivery, December
2027

Inside and out

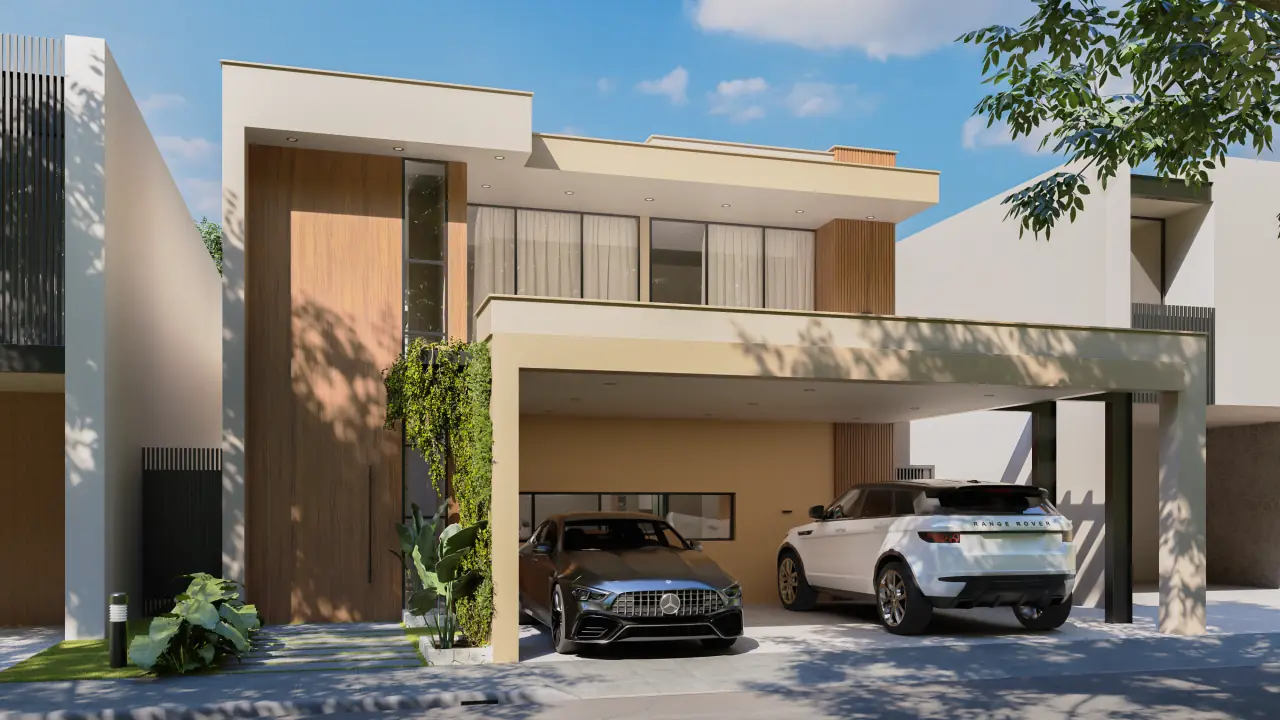
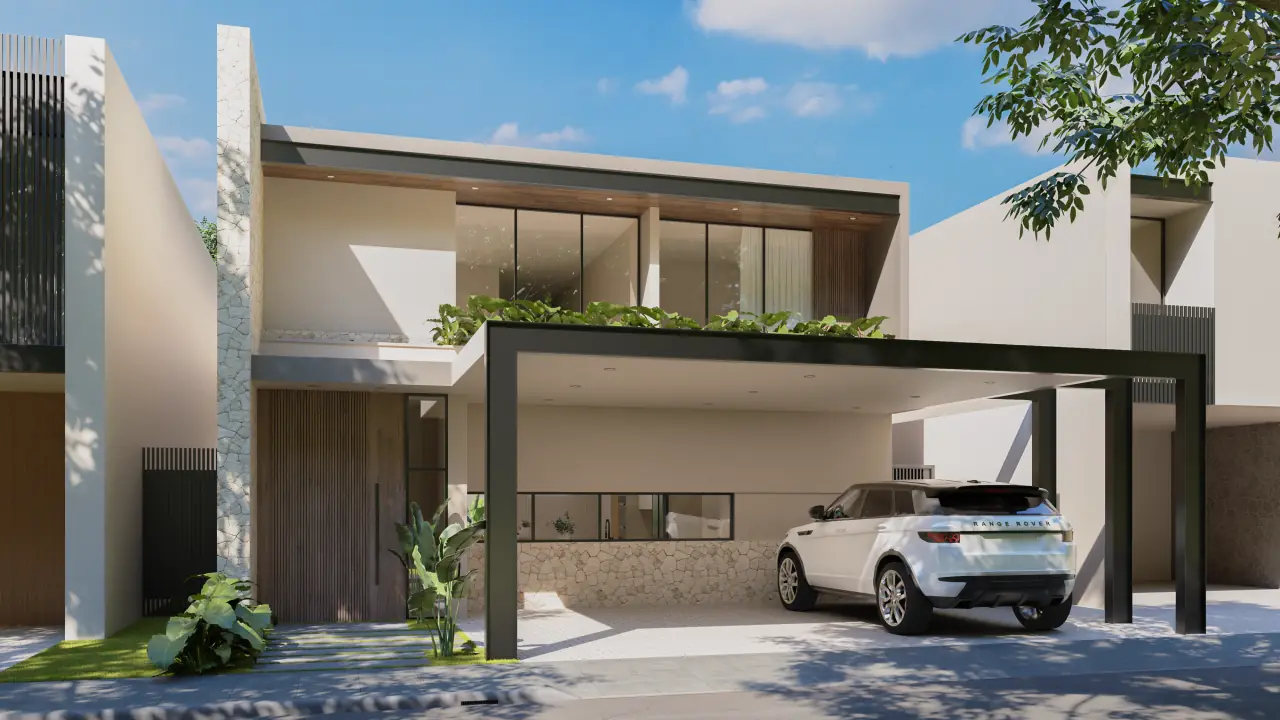
Three façades: lattice, green wall and pergola.

The house is not yet built; the images are illustrative.

Lattice façade at nightRender · illustrative image

Lattice façade at night

Green wall façadeRender · illustrative image

Green wall façade

Pergola façadeRender · illustrative image

Pergola façade

Living and dining room open to the gardenRender · illustrative image

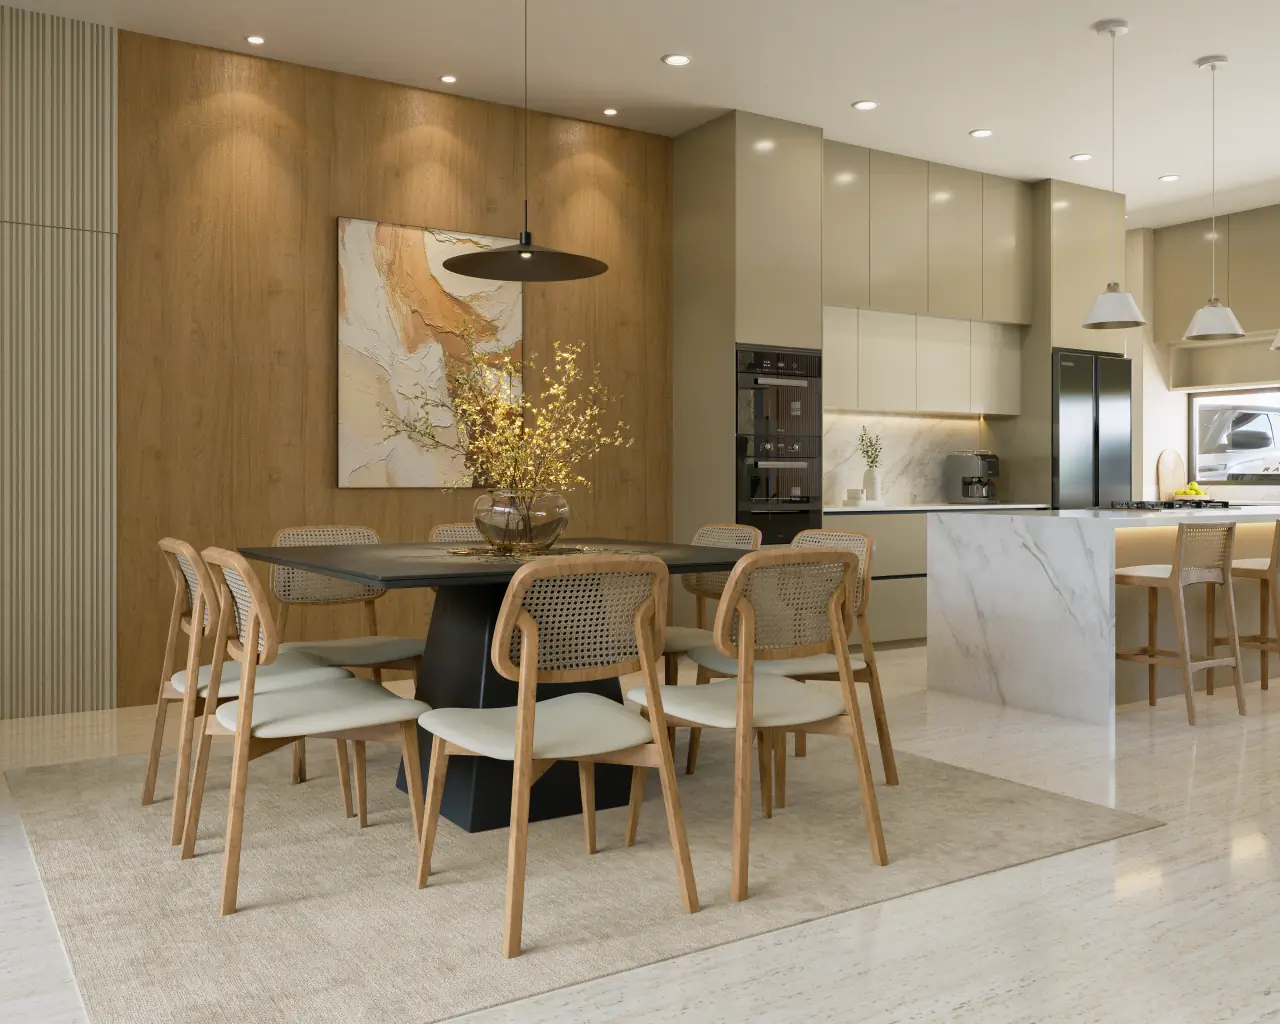
Living and dining room open to the garden
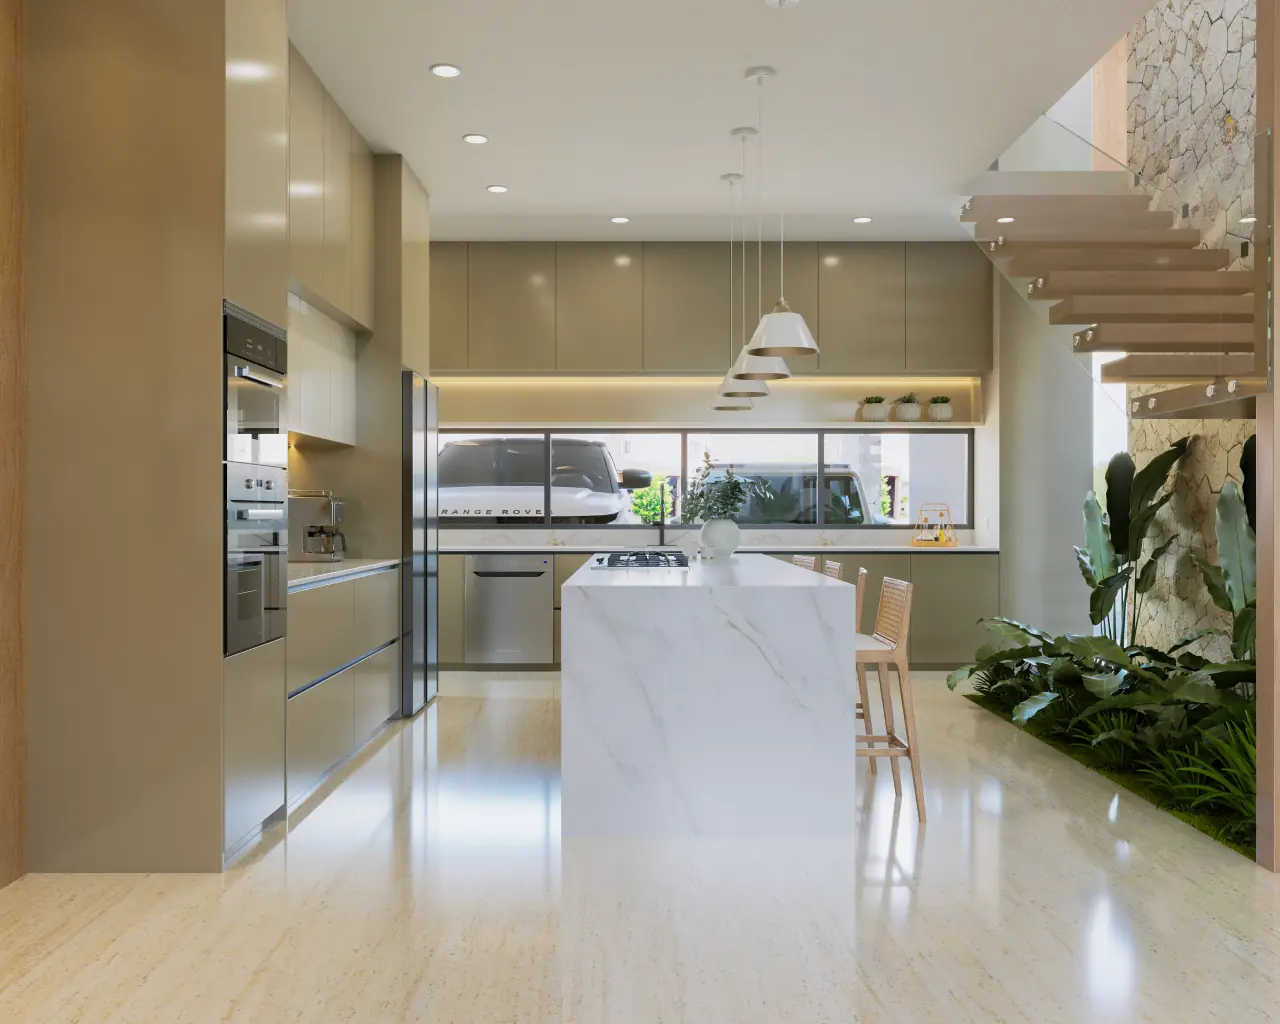
Kitchen with islandRender · illustrative image

Kitchen with island

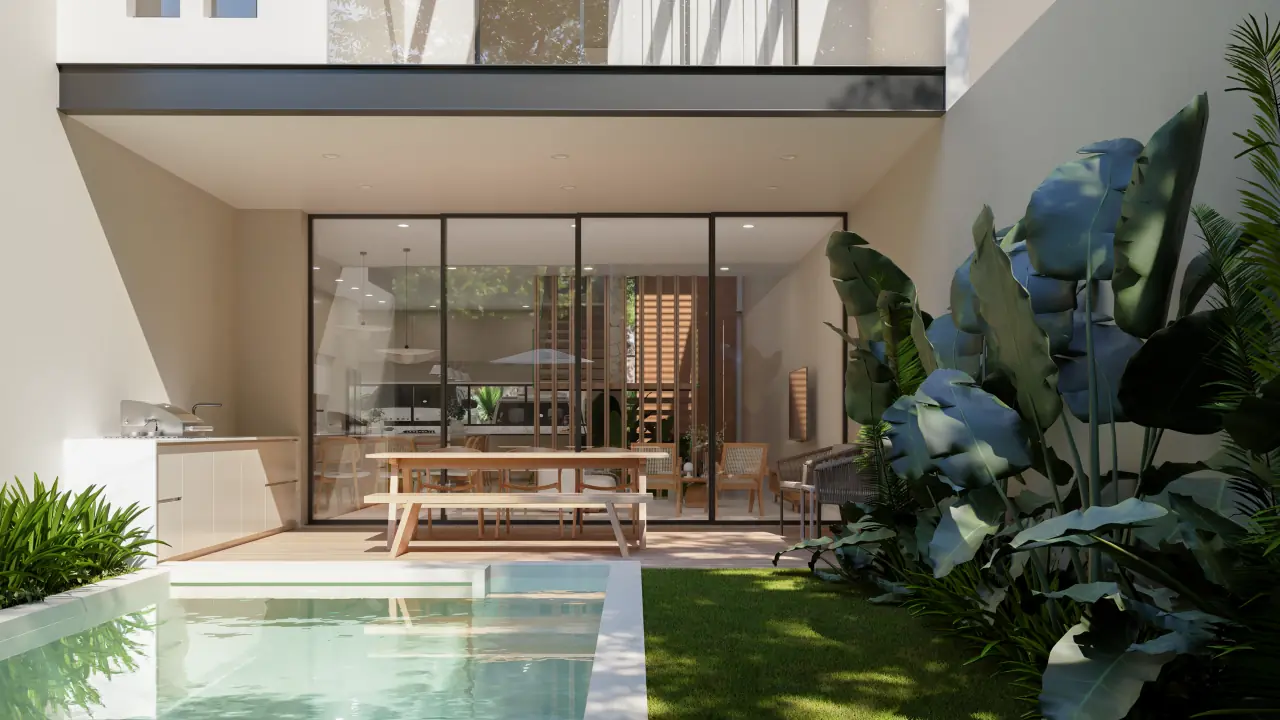
Terrace with grill facing the poolRender · illustrative image

Terrace with grill facing the pool

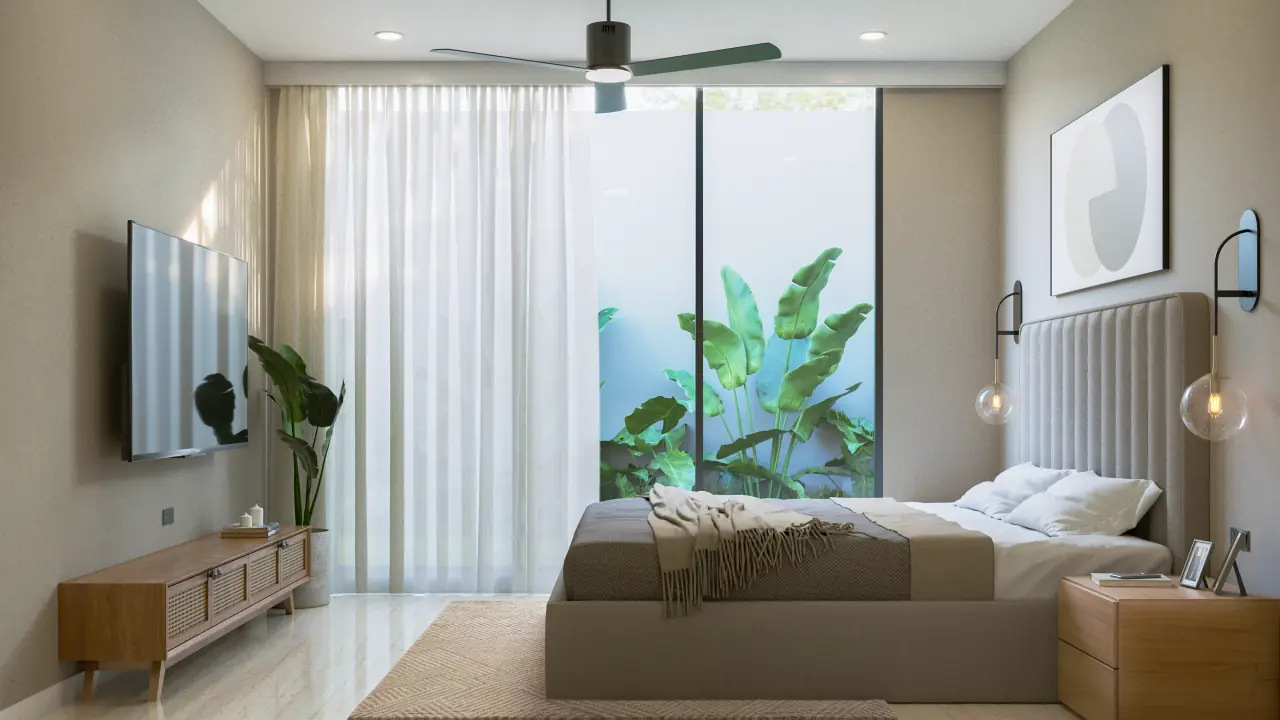
Main bedroomRender · illustrative image

Main bedroom

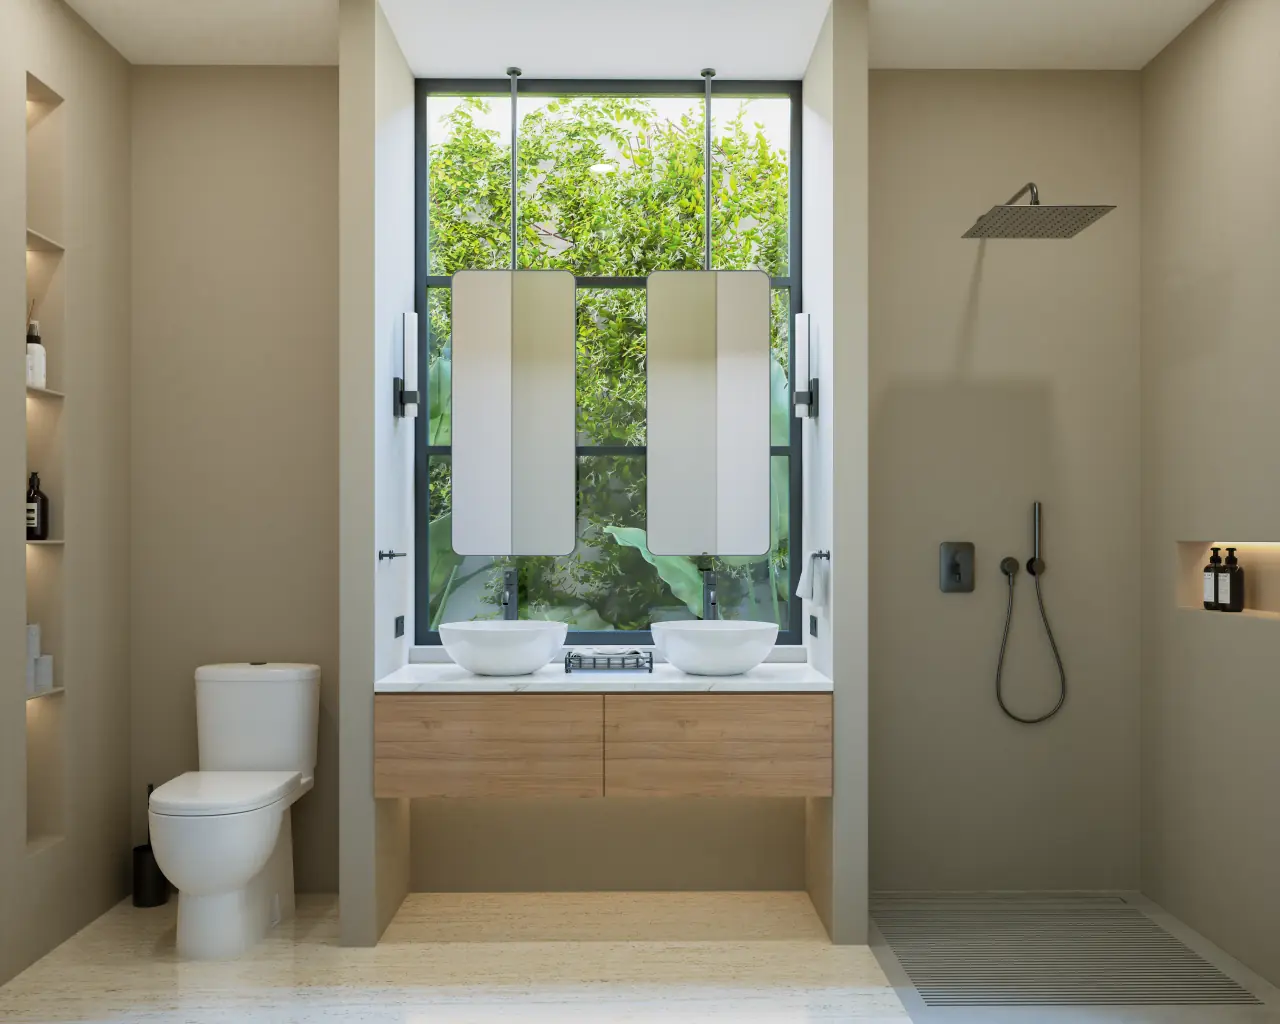
Bathroom with glass shower screenRender · illustrative image

Bathroom with glass shower screen

Price

From MXN 5,870,000 in pre-sale.

With a 20% down payment, projected delivery in December 2027. House price with a standard 11 × 25 m lot (275 m²), as indicated by Ruta Maya; written confirmation pending. If the lot is larger or smaller, Ruta Maya adjusts the price.

Price of each version of the model
Versionm²ListPre-sale
3 bedrooms275 m²MXN 5,950,000MXN 5,870,000
4 bedrooms306 m²MXN 6,450,000MXN 6,250,000

Floor plans

Explore it on the plan.

Tap a room.

Ground floor

HallCirculationKitchenPantryLiving and dining roomGuest bathroomMaster bedroomMaster bathroom and closetTerrace with BBQPoolParkingStaff bedroomLaundryStaff bathroomStorage
All rooms
  • Hall. 9.11 m². The entrance to the house, next to the garage.
  • Circulation. 11.43 m², with the stairs to the upper floor; 10 mm tempered-glass railing.
  • Kitchen. 24.24 m², with an island, cabinetry, electric cooktop and San Gabriel granite (or similar) countertops. View
  • Pantry. 2.30 m², next to the kitchen.
  • Living and dining room. 33.38 m² in a single space, open to the terrace. View
  • Guest bathroom. 3.12 m², with Castel (or similar) bathroom fixtures. View
  • Master bedroom. 12.00 m², on the ground floor, overlooking the garden. View
  • Master bathroom and closet. 11.45 m². Full bathroom with a 10 mm tempered-glass shower screen, and a walk-in closet with fitted wardrobes. View
  • Terrace with BBQ. 16.85 m², with a grill and sink, facing the pool. View
  • Pool. 12.00 m², with a Kimikolor chukum-style finish, lighting and filter. View
  • Parking. 38.50 m² of stamped concrete, for 3 cars. View
  • Staff bedroom. 3.76 m², next to the kitchen.
  • Laundry. 1.88 m², next to the staff bedroom.
  • Staff bathroom. 3.48 m², with a shower.
  • Storage. 1.60 m² of storage.

Upper floor with 3 bedrooms

Upper-floor hallBedroom 2Bathroom and closet 2Bedroom 3Bathroom and closet 3Upper-floor circulation
All rooms
  • Upper-floor hall. 11.41 m², at the top of the stairs; 10 mm tempered-glass railing.
  • Bedroom 2. 13.00 m², toward the front of the house, with its own bathroom and closet.
  • Bathroom and closet 2. 9.63 m². Full bathroom with a 10 mm tempered-glass shower screen, and a walk-in closet with fitted wardrobes. View
  • Bedroom 3. 14.42 m², toward the garden, with its own bathroom and closet.
  • Bathroom and closet 3. 9.76 m². Full bathroom with a 10 mm tempered-glass shower screen, and a walk-in closet with fitted wardrobes. View
  • Upper-floor circulation. 6.84 m², the hallway to the bedrooms.

Upper floor with 4 bedrooms

Upper-floor hallBedroom 2Bathroom and closet 2Bedroom 3Bathroom and closet 3Bedroom 4Bathroom and closet 4Upper-floor circulation
All rooms
  • Upper-floor hall. 11.41 m², at the top of the stairs; 10 mm tempered-glass railing.
  • Bedroom 2. 13.00 m², toward the front of the house, with its own bathroom and closet.
  • Bathroom and closet 2. 9.63 m². Full bathroom with a 10 mm tempered-glass shower screen, and a walk-in closet with fitted wardrobes. View
  • Bedroom 3. 14.42 m², toward the garden, with its own bathroom and closet.
  • Bathroom and closet 3. 9.76 m². Full bathroom with a 10 mm tempered-glass shower screen, and a walk-in closet with fitted wardrobes. View
  • Bedroom 4. 12.00 m², above the master bedroom, overlooking the garden.
  • Bathroom and closet 4. 11.70 m². Full bathroom with a 10 mm tempered-glass shower screen, and a walk-in closet with fitted wardrobes. View
  • Upper-floor circulation. 6.84 m², the hallway to the bedrooms.

Illustrative plans, not to scale; final dimensions in the construction documents.

Details

Delivered with
  • 2.80 m interior wall height
  • LED lighting in ceilings, inside and out
  • Three-coat finish plus paint on exteriors
  • Plaster-type finish plus paint on interiors
  • Pool with Kimikolor chukum-type finish, lighting and filter
  • Stamped concrete garage and entrance
  • 120 × 60 cm porcelain floors
  • Floor-to-ceiling 120 × 60 cm porcelain cladding in wet areas
  • San Gabriel granite or similar on kitchen and bathroom countertops
  • Castel bathroom fixtures or similar
  • 10 mm tempered glass shower screens
  • LED-lit mirrors
  • Fitted closets
  • Kitchen joinery and electric cooktop
  • Gas pre-installation and stationary tank
  • Water heater
  • Concealed rainwater drainage pre-installation
  • 10 mm tempered glass stair and balcony railings
  • Decorative exterior floor and wall lamps
  • Landscaping and irrigation system
  • Insect screens

Let’s talk

We will show you the show house and the land.